Modern Residential Building — Komotini
Project Summary
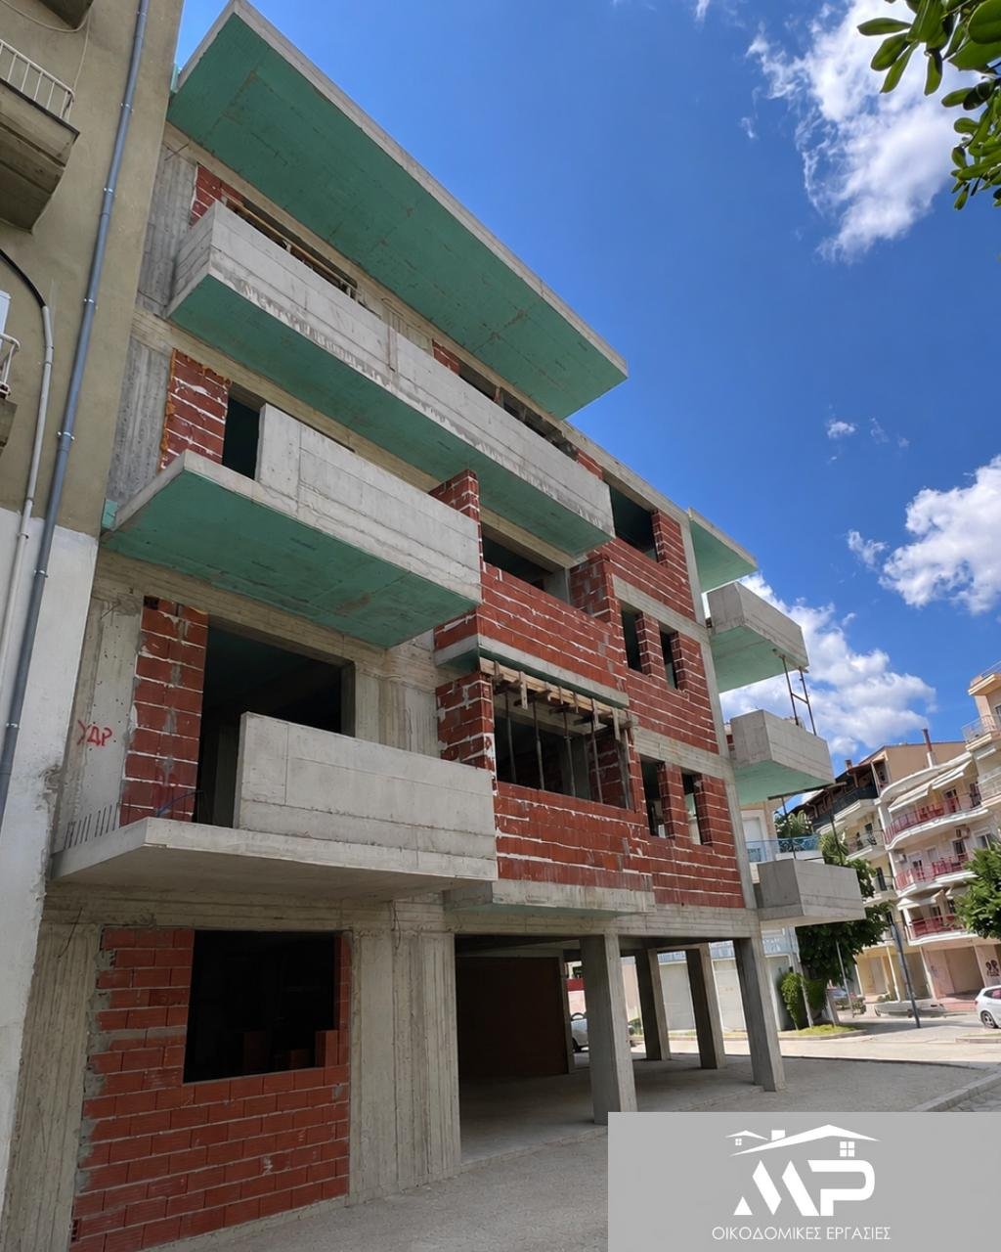
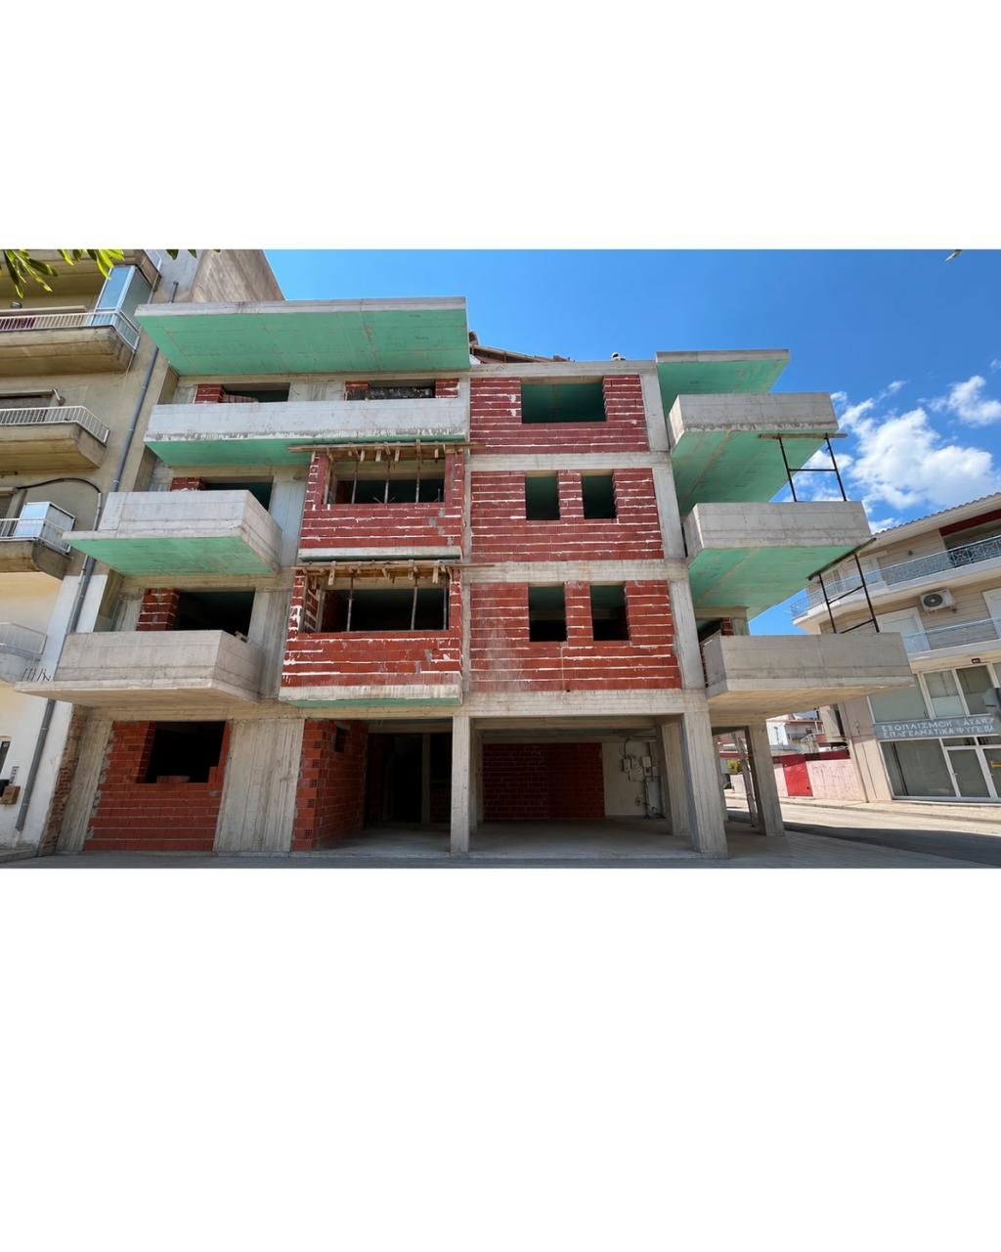
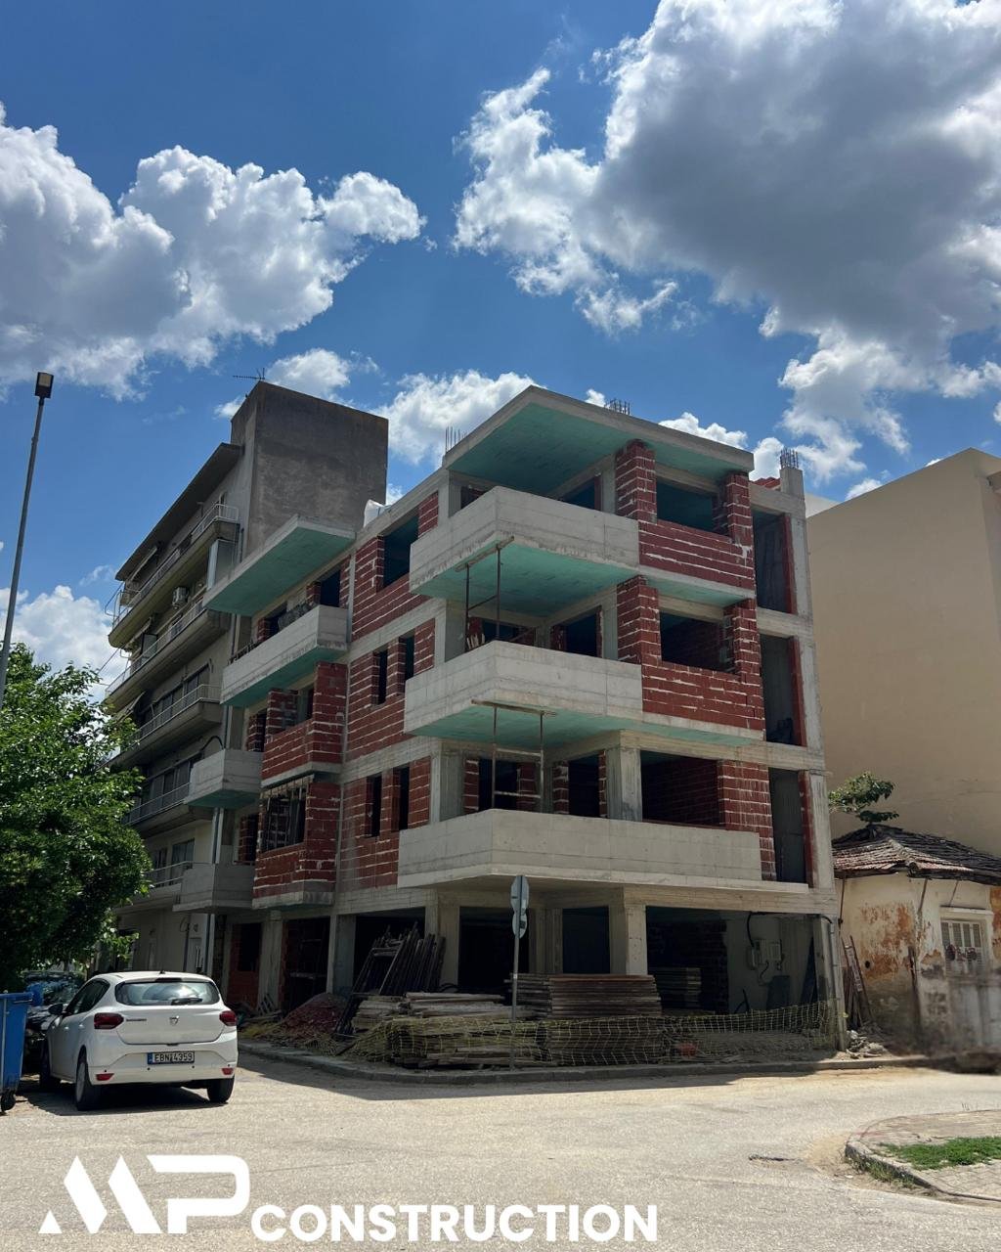
This project concerns the construction of a modern multi-storey residential building in Komotini. MP Construction carried out the reinforced-concrete structural frame and brick masonry works, forming the complete building shell and preparing it for the next installation, insulation and finishing stages. The design includes open residential layouts, large balconies and a contemporary street façade.
Technical Details
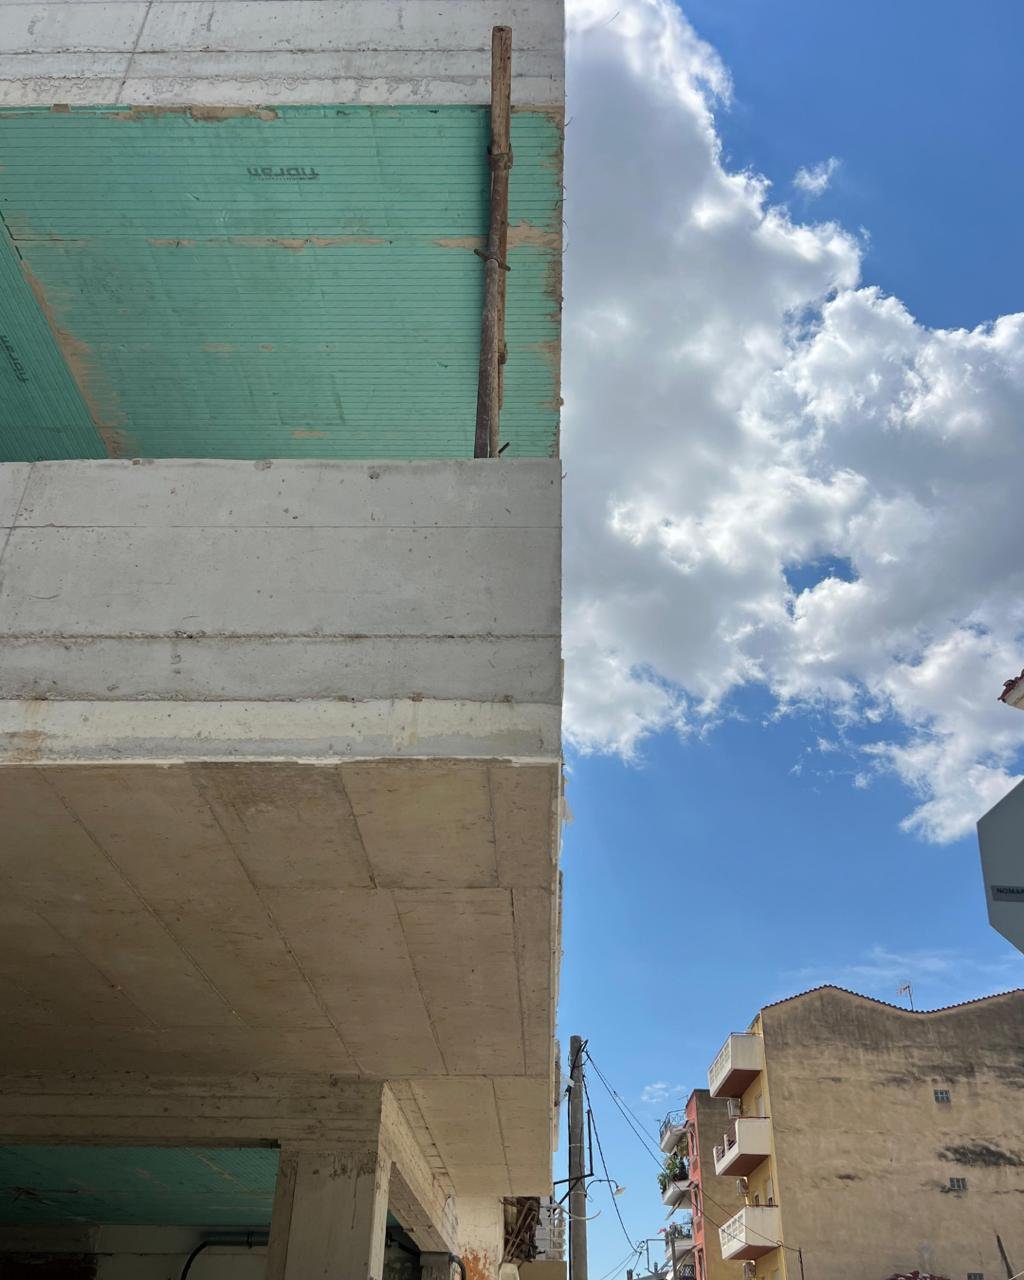
The work shown includes reinforced-concrete columns, beams, floor slabs, balcony slabs and parapets, combined with ceramic brick infill walls. Masonry was formed around the window, door and balcony openings in line with the architectural layout. Insulation boards are visible beneath several exposed slabs and balcony overhangs, while the shell remains accessible for the following mechanical, electrical and façade works.
Challenges & Solutions
The urban corner location required careful organisation of deliveries, temporary supports and daily site access. The building's multiple projecting balconies and changing façade lines required accurate formwork, alignment and coordination between the concrete and masonry stages. Work was organised floor by floor so that each stage could be checked before continuing.
Project Gallery